

Quality Control
Casting Inspection & Quality Control
Casting inspection and quality control start before quotation and continue through material review, process confirmation, production, inspection, packing, and shipment readiness.

Certification & testing
Factory certificate and order-specific inspection records.
ISO 9001:2015 quality management system
Our ISO 9001:2015 (GB/T 19001-2016) certificate covers the processing of steel castings and is valid to 2027-04-21. It is issued in the name of Gaomi Changrong Precision Casting Co., Ltd., the same company as Shandong Jiangkai Metal Products Co., Ltd. Inspection equipment is in-house. Click the certificate to view or download the full document.
In-house inspection
Inspection and testing equipment is in-house. The methods and records are agreed per order.
Records you can request
These records can be requested with the order. The scope is agreed before production, and they are not issued automatically for every part.
- 3.1 material certificate, when the certificate type, scope and issuer are agreed before ordering
- Dimensional report
- Hardness results
- First-article record
Send the drawing and the records you need
Material records and agreed test scope
- Specify the required material certificate or test report, its scope, traceability, and issuing organization before ordering
- Tensile, yield, hardness, or other mechanical tests: method, acceptance criteria and sampling agreed per order
- Non-destructive testing: method, acceptance criteria and records agreed before production
Quality Control System
Practical checkpoints for custom castings and machined parts.

Quality Control Before Quotation
Review drawings, sample conditions, material, tolerance, and application before pricing.

Drawing and Specification Review
Check key dimensions, fit requirements, surface notes, and functional requirements.

Material and Process Confirmation
Confirm material grade, casting route, machining plan, treatment, and inspection items.
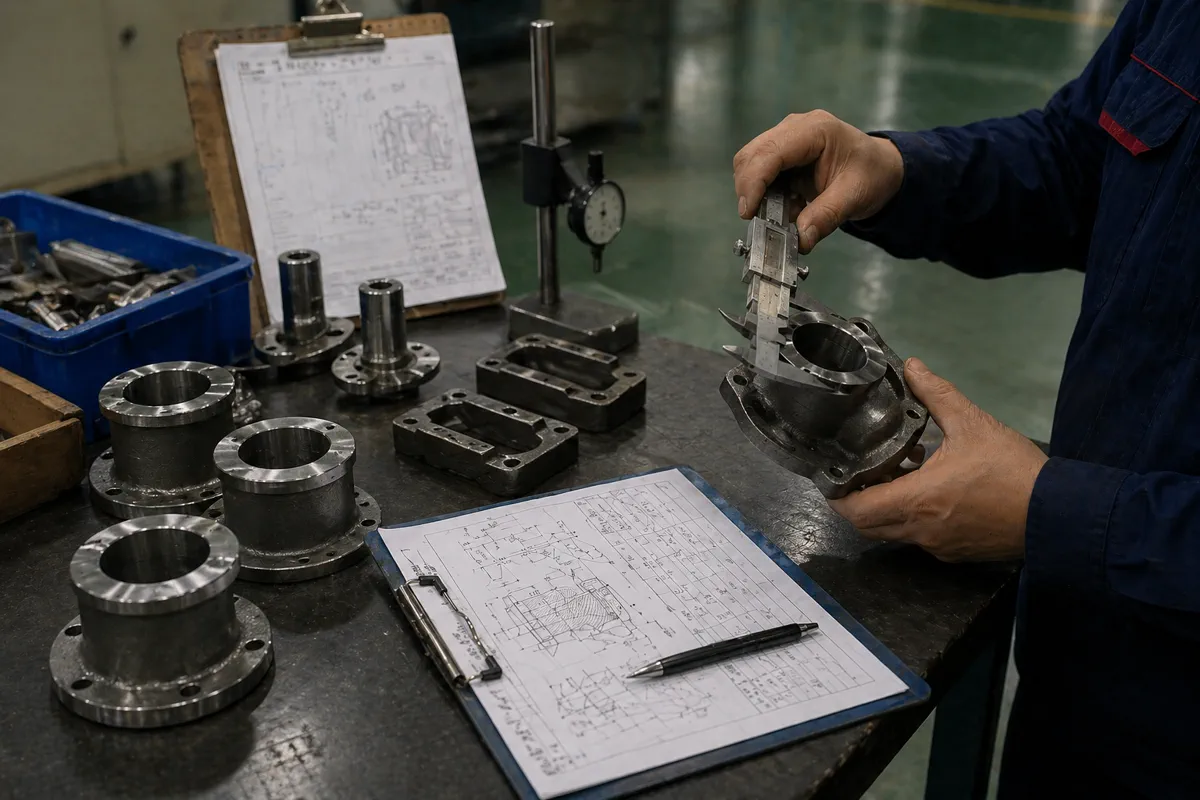
Dimensional Inspection
Check critical dimensions and drawing requirements before shipment.
Surface Treatment Review
Review finish, protection, packing impact, and project requirements.

Packing and Final Shipment Check
Confirm packing and shipment readiness for overseas OEM buyers.
Control plan
Inspection should follow the part’s functional risk.
Identify critical features during drawing review and agree measurement methods, sampling, and report format.
| Inspection stage | What is checked |
|---|---|
| Incoming verification | Material identity, certificates, heat numbers, purchased components, and relevant process records. |
| In-process inspection | Datums, machining stock, key dimensions, hardness, setup approval, and process checkpoints. |
| Final dimensional inspection | Critical dimensions, geometric controls, threads, roughness, and drawing-defined acceptance. |
| Visual & workmanship review | Casting defects, burrs, sharp edges, finish appearance, cleanliness, marking, and handling damage. |
| Functional checks | Assembly fit, gauge checks, pressure, movement, torque, leak, or other agreed application tests. |
| Packing verification | Quantity, identification, corrosion protection, separators, labels, crate condition, and document match. |
Match the method to the tolerance and feature geometry.
A sound plan considers measurement access, datum simulation, equipment capability, uncertainty, sampling, and how the customer will review the result.
| Inspection method |
|---|
| Calipers, micrometers, height gauges, and bore gauges |
| Thread gauges and functional fixtures |
| Complex geometry and dimensional inspection: in-house CMM (coordinate measuring machine). Name the critical features and the measurement method required. |
| Hardness, coating thickness, and roughness: agree measurement methods |
| Visual standards and approved reference samples |
| Dimensional reports, certificates, photos, and traceability |
Deliverables & controls
A documentation package aligned with the purchase order.
Document the technical basis so purchasing, production, inspection, and shipment use the same requirements.
| Record | What it covers |
|---|---|
| Dimensional inspection report | Critical or full-layout results according to the agreed sampling and report format. |
| Material and process certificates | Chemistry, mechanical properties, heat treatment, coating, and other process records as required. |
| Nonconformance and approval records | Document deviations, disposition, rework, and customer authorization before shipment. |
| Packing and shipment evidence | Photos, counts, labels, crate information, and final document checks for export orders. |
Frequently asked questions
Questions buyers ask before release.
Use these answers as a starting point. Final acceptance criteria should be tied to the drawing, purchase order, and approved technical record.
What inspection records should I request before approving a custom casting sample?
Request a documentation package aligned with the purchase order: a dimensional inspection report with critical or full-layout results according to the agreed sampling and report format; material and process certificates for chemistry, mechanical properties, heat treatment, coating, and other process records as required; and nonconformance and approval records that document deviations, disposition, rework, and customer authorization before shipment. Final acceptance criteria should be tied to the drawing, purchase order, and approved technical record.
Can you provide full dimensional reports?
Yes, when the report scope, ballooned drawing, sampling, format, and first-article requirements are defined before quotation.
Do you support third-party inspection?
Third-party witnessing or inspection can be coordinated when the scope, timing, access, and cost are included in the order requirements.
How are critical dimensions identified?
They can be marked on the drawing, listed in the RFQ, or agreed during review based on fit, safety, sealing, load, and assembly risk.
Can inspection records be linked to each batch?
Yes. Traceability level should be specified, including heat, lot, serial, pallet, or shipment-level identification as appropriate.
Inspection Confidence
Quality support built around buyer requirements.
For custom metal parts, the most important quality points usually come from drawings, application conditions, tolerances, surface finish, and packing requirements. The casting sample approval guide explains how to connect a sample, drawing revision and inspection record before production release.
- Drawing review
- Material confirmation
- Process confirmation
- Key dimension check
- Surface finish review
- Packing check
- Shipment readiness check
Buyer Checklist
- Drawing review
- Material confirmation
- Process confirmation
- Key dimension check
- Surface finish review
- Packing check
- Shipment readiness check
Related Pages
Inspection RFQ
What to send when the order includes inspection.
Name the part and the records you need. Inspection and testing equipment is in-house. The methods and records are agreed per order.
What to send
- Drawing, with the revision
- Material grade
- Quantity
- Tolerances on the reported features
- Surface or heat-treatment requirement
Heat treatment and galvanizing are arranged to the agreed specification. List the records your order requires.
Where the same checks are used
- Power line fittings: pin holes, mating faces, and the coating specification
- Oilfield cable-protector bodies: fit surfaces and machined interfaces
- Industrial housings: bores, shoulders, and mounting faces
- Agricultural brackets and hubs: hole pattern and bore fit
- Construction housings, hubs, and bucket teeth: datums and fit faces
Send your quality requirements.
Share drawings, tolerance requirements, inspection needs, material grade, and application environment.